

For more information regarding the value of a property, please contact us for a free consultation.
Key Details
Sold Price $829,950
Property Type Single Family Home
Sub Type Single Family Residence
Listing Status Sold
Purchase Type For Sale
Square Footage 3,028 sqft
Price per Sqft $274
Subdivision Davidson Farms
MLS Listing ID 2602013
Sold Date 11/02/26
Style Traditional
Bedrooms 5
Full Baths 4
HOA Fees $70/ann
Year Built 2026
Annual Tax Amount $8,500
Lot Size 0.770 Acres
Acres 0.77
Property Sub-Type Single Family Residence
Source hmls
Property Description
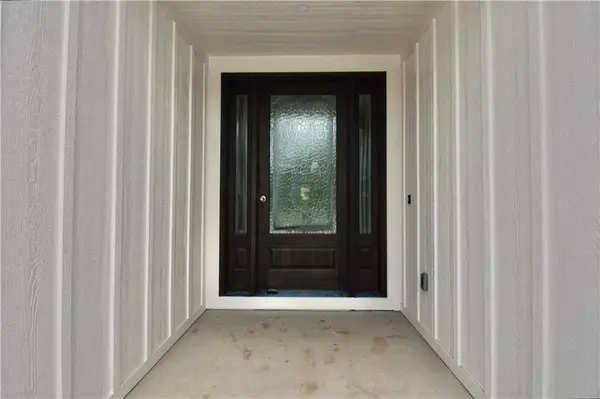
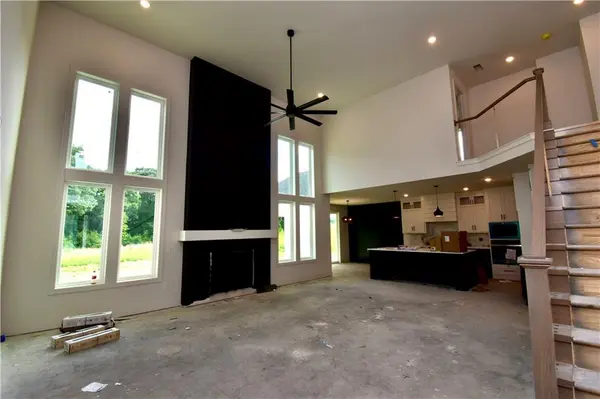
The Glendale Grade by Encore Building Company! 1.5 Story with Primary Bedroom & secondary bedroom on the main level! Open floor plan with vaulted ceilings, fireplace in great-room w/2 Story ceiling! Kitchen w/Quartz counter tops, 8.5 x 4.0 island, gas cooktop, walk-in pantry, mud area w/bench. Primary en-suite w/box vault ceiling and barn door to bathroom. Upper bedrooms has 1 suite with private bath, tub base & tile walls. Moen plumbing fixtures. Large covered patio and uncovered patio area, aprox. 500 sqft, perfect for gatherings. Main level doors with 8'0” Tall. HVAC -96% EFI 14.3 SEER2 Heat pump w/media filter, heat pump w/media filter, humidifier & programable thermostat. Front elevation-Board and Batten siding over stone. Huge unfinished basement stubbed for bath. Community offers, large pool, pickle ball courts, outdoor pavilion with 2 fireplaces, 3 acre fishable pond, and rentable clubhouse! Liberty Schools, 15 minutes to downtown & KCI Airport. Pictures are current as of 06/23
Location
State MO
County Clay
Rooms
Other Rooms Great Room, Main Floor Primary Bedroom
Basement Concrete, Full, Stubbed for Bath
Interior
Interior Features Ceiling Fan(s), Custom Cabinets, Kitchen Island, Pantry, Vaulted Ceiling(s), Walk-In Closet(s)
Heating Forced Air, Heat Strip
Cooling Electric
Flooring Carpet, Tile, Wood
Fireplaces Number 1
Fireplaces Type Great Room
Fireplace Y
Appliance Dishwasher, Disposal, Humidifier, Microwave, Gas Range, Stainless Steel Appliance(s)
Laundry Main Level
Exterior
Parking Features true
Garage Spaces 3.0
Amenities Available Clubhouse, Pickleball Court(s), Pool, Trail(s)
Roof Type Composition
Building
Lot Description City Limits, Cul-De-Sac, Level, Sprinkler-In Ground
Entry Level 1.5 Stories
Sewer Public Sewer
Water Public
Structure Type Wood Siding
Schools
Elementary Schools Liberty Oaks
Middle Schools Discovery
High Schools Liberty
School District Liberty
Others
Ownership Private
Acceptable Financing Cash, Conventional, FHA, VA Loan
Listing Terms Cash, Conventional, FHA, VA Loan
Read Less Info
Want to know what your home might be worth? Contact us for a FREE valuation!

Our team is ready to help you sell your home for the highest possible price ASAP

Nearby Locations
GET MORE INFORMATION