
For more information regarding the value of a property, please contact us for a free consultation.
Key Details
Sold Price $1,150,000
Property Type Single Family Home
Sub Type Single Family Residence
Listing Status Sold
Purchase Type For Sale
Square Footage 4,634 sqft
Price per Sqft $248
Subdivision Arbor View
MLS Listing ID 2622127
Sold Date 07/23/26
Style Traditional
Bedrooms 5
Full Baths 5
Half Baths 1
HOA Fees $125/ann
Year Built 2024
Annual Tax Amount $13,565
Lot Size 10,323 Sqft
Acres 0.23698348
Lot Dimensions 78'x133'x79'x126'
Property Sub-Type Single Family Residence
Source hmls
Property Description
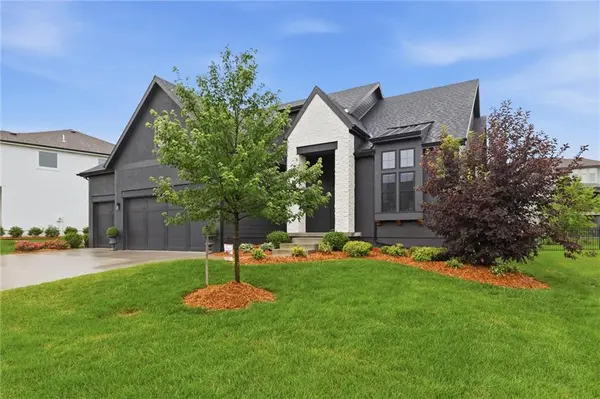
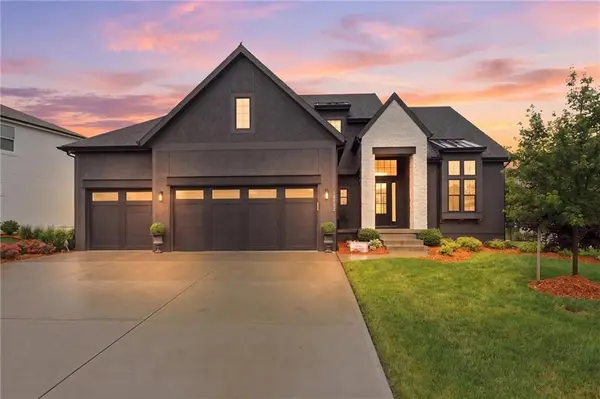
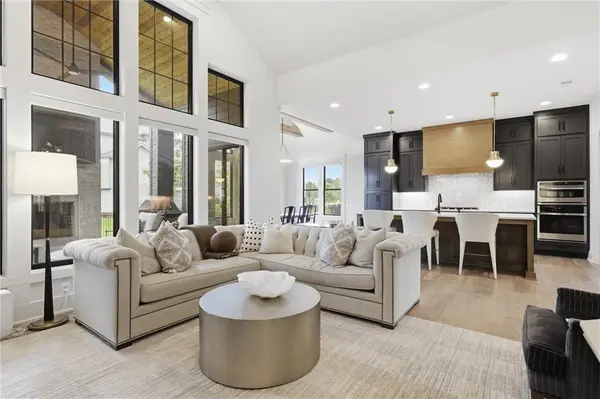
Immaculate 1.5-story on a cul-de-sac lot with soaring ceilings and exceptional natural light. This highy sought-after Laurel Expanded floor plan by James Engle Custom Homes is loaded with premium upgrades throughout. Lighty lived in and meticulously maintained, this home offers a perfect blend of new construction feel & true move-in-ready convenience-without the wait or added expense. Simply put, you cannot replicate this home at this price. The thoughtfully designed layout features a main-level office(wood floors)& a luxurious primary suite(wood floors)on the main floor-complete w/ two spacious walk-in closets & an adjoining laundry room for added convenience. Each additional bedroom offers its own private en-suite bathroom & walk-in closet, creating ideal comfort & privacy for family & guests. A 2nd floor laundry room further enhances everyday functionality. At the heart of the home, the gourmet kitchen impresses with a large center island, custom cabinetry, under-cabinet lighting, upgraded tile & appliances, a walk-in pantry & a separate prep kitchen-perfect for entertaining & daily living.Designed for both comfort & sophistication, the home features custom remote-controlled blinds, beautiful wood flooring, high-end appliances, & thoughtfully curated finishes at every turn.The covered porch is a true retreat, complete with a W/B stone fireplace-perfect for year-round outdoor living. Upscale wrought-iron style fence.The spectacular finished lower level is truly a showstopper-expertly designed with luxury in mind.Highlights include a fully equipped wet bar, impressive wine display case featuring a state-of-the-art climate system & storage for approx 360 botlles, media rm, game rm, 5th bedroom with a generous walk-in closet & full bathrm.In addition, the home offers plenty of unfinished storage space.Garage-epoxy flr.Enjoy the convenience of close proximity to Wolf Springs elementary school & two great choices for middle schools-Aubry Bend & Wolf Springs(brand new).
Location
State KS
County Johnson
Rooms
Other Rooms Breakfast Room, Family Room, Great Room, Main Floor BR, Main Floor Primary Bedroom, Media Room, Mud Room, Office, Recreation Room, Sitting Room
Basement Basement BR, Egress Window(s), Finished, Full, Sump Pump
Interior
Interior Features Ceiling Fan(s), Kitchen Island, Pantry, Smart Thermostat, Vaulted Ceiling(s), Walk-In Closet(s), Wet Bar
Heating Forced Air, Zoned
Cooling Electric, Zoned
Flooring Carpet, Tile, Wood
Fireplaces Number 2
Fireplaces Type Great Room, Other
Fireplace Y
Appliance Cooktop, Dishwasher, Disposal, Double Oven, Exhaust Fan, Humidifier, Microwave, Refrigerator, Built-In Oven, Electric Range, Gas Range, Stainless Steel Appliance(s)
Laundry Main Level, Upper Level
Exterior
Parking Features true
Garage Spaces 3.0
Fence Metal
Amenities Available Play Area, Pool
Roof Type Composition
Building
Lot Description Cul-De-Sac, Level, Sprinkler-In Ground, Many Trees
Entry Level 1.5 Stories
Sewer Public Sewer
Water Public
Structure Type Frame,Stone Trim,Stucco
Schools
Elementary Schools Wolf Springs
Middle Schools Wolf Springs
High Schools Blue Valley Southwest
School District Blue Valley
Others
HOA Fee Include Curbside Recycle,Trash
Ownership Private
Acceptable Financing Cash, Conventional, FHA, VA Loan
Listing Terms Cash, Conventional, FHA, VA Loan
Read Less Info
Want to know what your home might be worth? Contact us for a FREE valuation!

Our team is ready to help you sell your home for the highest possible price ASAP

GET MORE INFORMATION