

For more information regarding the value of a property, please contact us for a free consultation.
Key Details
Sold Price $345,000
Property Type Single Family Home
Sub Type Single Family Residence
Listing Status Sold
Purchase Type For Sale
Square Footage 2,838 sqft
Price per Sqft $121
Subdivision Firetree Estates
MLS Listing ID 2638324
Sold Date 10/30/26
Style Traditional
Bedrooms 5
Full Baths 3
Year Built 2001
Annual Tax Amount $5,695
Lot Size 0.283 Acres
Acres 0.2831267
Property Sub-Type Single Family Residence
Source hmls
Property Description
Motivated sellers! If you're looking for a home with room to spread out, recent updates, and a great location, this home deserves a look. With 5 bedrooms, 3 full bathrooms, and a flexible floor plan, there's space for everyone to have their own place while still enjoying comfortable gathering areas.
The main level offers a bright, open feel with 3 bedrooms, including a private primary suite, plus main floor laundry for everyday convenience. The spacious kitchen provides ample storage and features a large pantry and reverse osmosis system at the sink. Downstairs, you'll find another living space, 2 more bedrooms, a full bathroom, and a bonus room that can easily adapt to your needs as an office, workout space, playroom, hobby area, or non-conforming 6th bedroom.
Peace of mind comes with the major mechanical updates already completed, including a roof, HVAC system, water heater, and water softener, all approximately one year old. Additional improvements include new door casings and trim, while the deck has been newly resurfaced, giving you a refreshed outdoor space that's ready for family gatherings or quiet evenings. Outside, the large backyard offers plenty of room for kids, pets, gardening, entertaining, or simply enjoying your own private outdoor space.
Location
State KS
County Douglas
Rooms
Other Rooms Main Floor Primary Bedroom
Basement Basement BR, Finished, Inside Entrance
Interior
Interior Features Ceiling Fan(s), Vaulted Ceiling(s), Walk-In Closet(s)
Heating Forced Air
Cooling Electric
Flooring Carpet, Laminate, Luxury Vinyl, Tile
Fireplaces Number 1
Fireplaces Type Living Room
Fireplace Y
Appliance Dishwasher, Microwave, Refrigerator, Electric Range, Water Softener
Laundry Main Level
Exterior
Parking Features true
Garage Spaces 2.0
Fence Wood
Roof Type Composition
Building
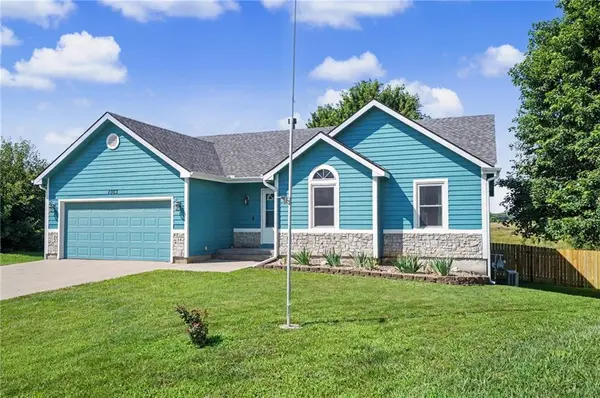
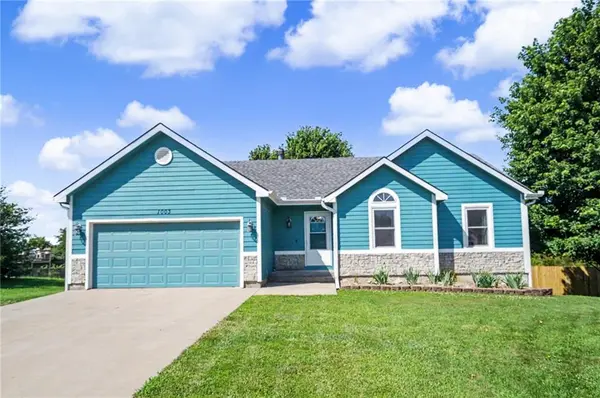
Lot Description Cul-De-Sac
Entry Level Ranch
Sewer Public Sewer
Water Public
Structure Type Board & Batten Siding,Stone Veneer
Schools
School District Baldwin
Others
Ownership Private
Acceptable Financing Cash, Conventional, FHA, VA Loan
Listing Terms Cash, Conventional, FHA, VA Loan
Read Less Info
Want to know what your home might be worth? Contact us for a FREE valuation!

Our team is ready to help you sell your home for the highest possible price ASAP

GET MORE INFORMATION