

For more information regarding the value of a property, please contact us for a free consultation.
Key Details
Sold Price $498,950
Property Type Single Family Home
Sub Type Single Family Residence
Listing Status Sold
Purchase Type For Sale
Square Footage 4,100 sqft
Price per Sqft $121
Subdivision Cedar Lake Estates
MLS Listing ID 2643870
Sold Date 11/02/26
Style Traditional
Bedrooms 4
Full Baths 3
Half Baths 1
HOA Fees $33/ann
Year Built 1999
Annual Tax Amount $9,007
Lot Size 0.437 Acres
Acres 0.43698347
Property Sub-Type Single Family Residence
Source hmls
Property Description
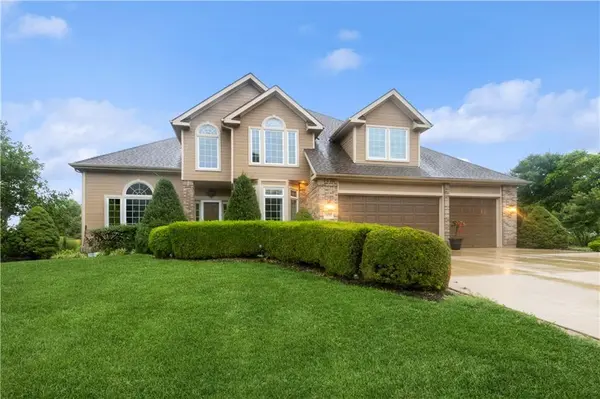
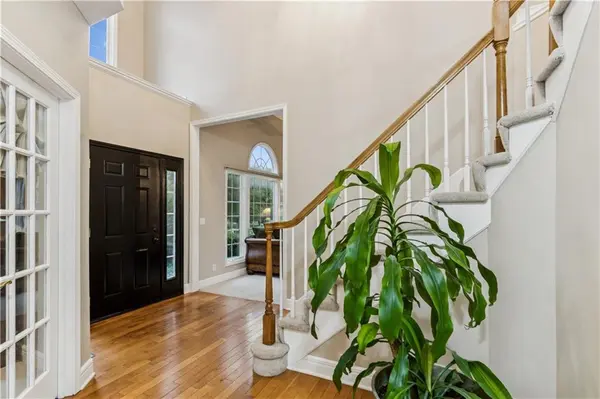
The living is easy in this light-filled family home across the street from a private lake where you can kayak, swim and fish. Inside, a welcoming 2 story entryway is flanked by the living room to the left and an office to the right with French doors offering privacy for those working from home. The spacious eat-in kitchen has all stainless steel appliances. The hearth room with a fireplace has a wall of windows overlooking the back deck, flagstone patio and large back yard surrounded by a wrought iron fence. The master ensuite has a large walk-in closet and a bath with dual sinks and a jacuzzi tub. There are vaulted ceilings in 2 of the other 3 bedrooms. The finished lower level features a game room with a wet bar and a large room that was used as an in-home gym. Fresh paint, inside and out. Roof is less than 6 years old. The utility room is conveniently located off the kitchen/family room. This home is in the award winning Basehor school district and close to shops, restaurants and your favorite hangouts. Come take a tour today!
Location
State KS
County Leavenworth
Rooms
Other Rooms Family Room, Office
Basement Finished, Full, Sump Pump
Interior
Interior Features Ceiling Fan(s), Kitchen Island, Vaulted Ceiling(s), Walk-In Closet(s), Wet Bar
Heating Central Gas
Cooling Electric
Flooring Carpet, Tile, Wood
Fireplaces Number 1
Fireplaces Type Hearth Room
Fireplace Y
Appliance Dishwasher, Disposal, Microwave, Refrigerator, Gas Range, Stainless Steel Appliance(s)
Laundry Main Level
Exterior
Parking Features true
Garage Spaces 3.0
Fence Metal
Amenities Available Boat Dock, Clubhouse, Play Area
Roof Type Composition
Building
Lot Description Sprinkler-In Ground
Entry Level 2 Stories
Sewer Public Sewer
Water Public
Structure Type Brick/Mortar
Schools
Elementary Schools Glenwood Ridge
Middle Schools Basehor-Linwood
High Schools Basehor-Linwood
School District Basehor-Linwood
Others
HOA Fee Include Curbside Recycle,Trash
Ownership Private
Acceptable Financing Cash, Conventional, FHA, VA Loan
Listing Terms Cash, Conventional, FHA, VA Loan
Read Less Info
Want to know what your home might be worth? Contact us for a FREE valuation!

Our team is ready to help you sell your home for the highest possible price ASAP

GET MORE INFORMATION