

For more information regarding the value of a property, please contact us for a free consultation.
Key Details
Sold Price $550,000
Property Type Single Family Home
Sub Type Single Family Residence
Listing Status Sold
Purchase Type For Sale
Square Footage 3,281 sqft
Price per Sqft $167
Subdivision Symphony Farms
MLS Listing ID 2633419
Sold Date 11/02/26
Style Traditional
Bedrooms 5
Full Baths 4
Half Baths 1
Year Built 2020
Annual Tax Amount $7,929
Lot Size 10,019 Sqft
Acres 0.2300046
Property Sub-Type Single Family Residence
Source hmls
Property Description
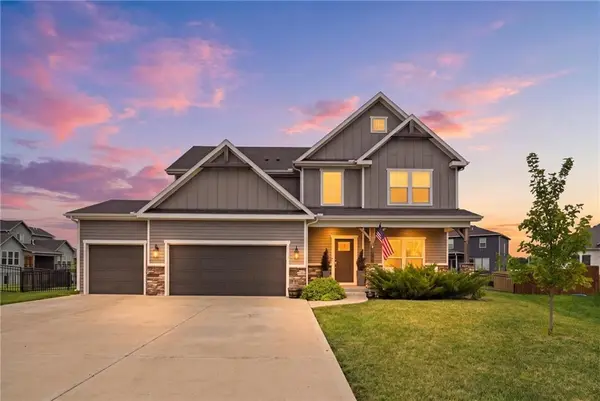
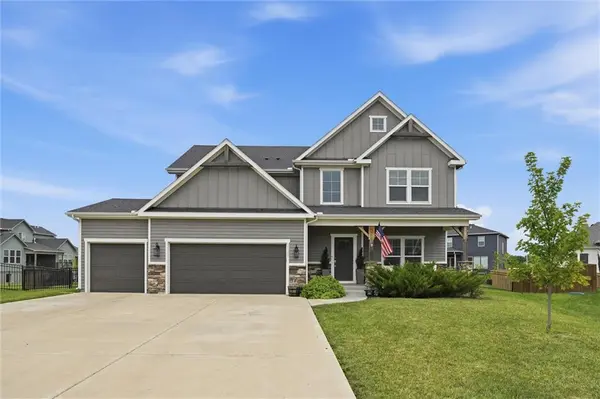
Welcome to this stunning two-story, true 5-bedroom home nestled on a quiet cul-de-sac in the highly desirable Symphony Farms neighborhood. From the front door, step in and notice the grand staircase and an airy, open main level floor plan. Just off the entry, the versatile front living room offers the perfect space for a sitting area, home office, or playroom.
The spacious great room features a beautiful gas fireplace with custom built-in storage, creating a warm and inviting gathering space. The chef's kitchen is designed for both everyday living and entertaining, featuring beautiful white cabinetry, a large center island with seating, and walk-in pantry. A convenient mudroom with built-in bench and desk is located just inside the private entrance from the three-car garage, along with a nearby half bath.
Upstairs, the luxurious primary suite offers a spa-like retreat with a walk-in shower, dual vanities, and a spacious walk-in closet. Three additional bedrooms, two full bathrooms, and an upstairs laundry room provide comfort and convenience for the entire household.
The finished basement expands your living space with a generous recreation room, the 5th bedroom, a full bathroom, and abundant storage.
Enjoy everything Symphony Farms has to offer, including the clubhouse, swimming pool, pond, community barn, and sport court. The home is also conveniently located near Celebration Park, where you'll find a playground, sports fields, scenic trails, and ponds. Plus this neighborhood is within walking distance of the middle school and the brand-new elementary school, making this an exceptional place to call home.
Location
State KS
County Johnson
Rooms
Other Rooms Formal Living Room, Office, Recreation Room
Basement Basement BR, Egress Window(s), Finished, Sump Pump
Interior
Interior Features Custom Cabinets, Kitchen Island, Painted Cabinets, Pantry, Vaulted Ceiling(s), Walk-In Closet(s)
Heating Central Gas
Cooling Electric
Flooring Carpet, Luxury Vinyl
Fireplaces Number 1
Fireplaces Type Family Room
Fireplace Y
Laundry Bedroom Level, Upper Level
Exterior
Parking Features true
Garage Spaces 3.0
Fence Metal
Amenities Available Clubhouse, Pickleball Court(s), Pool
Roof Type Composition
Building
Lot Description Cul-De-Sac, Level
Entry Level 2 Stories
Sewer Public Sewer
Water Public
Structure Type Lap Siding,Stone Trim
Schools
Elementary Schools Madison
Middle Schools Pioneer Ridge
High Schools Gardner Edgerton
School District Gardner Edgerton
Others
HOA Fee Include Trash
Ownership Private
Acceptable Financing Cash, Conventional, FHA, VA Loan
Listing Terms Cash, Conventional, FHA, VA Loan
Read Less Info
Want to know what your home might be worth? Contact us for a FREE valuation!

Our team is ready to help you sell your home for the highest possible price ASAP

GET MORE INFORMATION