

For more information regarding the value of a property, please contact us for a free consultation.
Key Details
Sold Price $240,000
Property Type Single Family Home
Sub Type Single Family Residence
Listing Status Sold
Purchase Type For Sale
Square Footage 1,512 sqft
Price per Sqft $158
MLS Listing ID 2632610
Sold Date 11/03/26
Style Traditional
Bedrooms 3
Full Baths 1
Year Built 1960
Annual Tax Amount $1,626
Lot Size 0.342 Acres
Acres 0.342011
Property Sub-Type Single Family Residence
Source hmls
Property Description
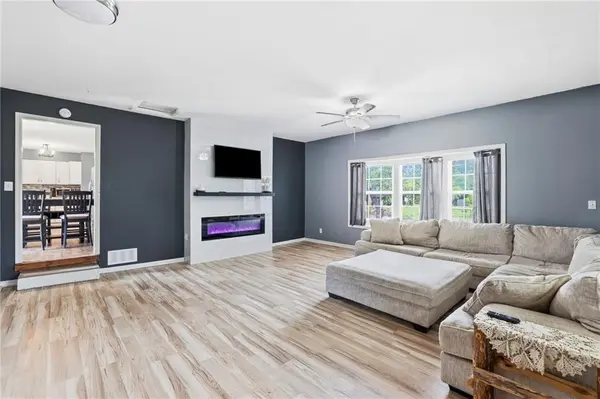
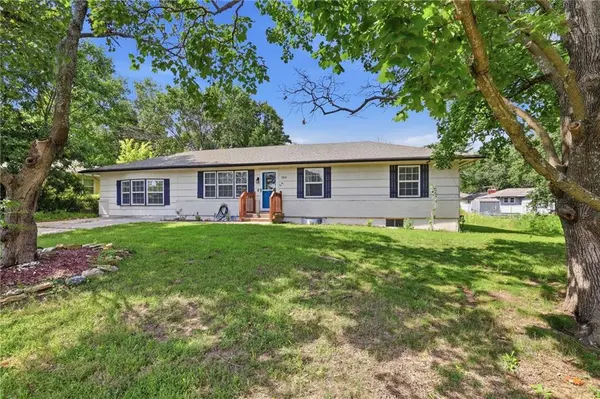
19x20 BONUS ROOM!! This home provides lots of charm, space, and updates located on a level .34-acre lot. There is 1,512 square feet of finished comfortable living space, featuring beautiful hardwood floors throughout much of the home. NEW PAINT throughout. The kitchen boasts durable LVP flooring and a NEW DISHWASHER, all stainless steel kitchen APPLIANCES STAY WITH THE HOME. The updated bathroom showcases a NEW BLUETOOTH LIGHT, new paint and stylish NEW SHOWER TILE for a fresh, modern feel. One of the standout features is the expansive NEWLY RENOVATED BONUS ROOM—perfect for a second living area, play room or entertainment space—complete with BRAND-NEW FLOORING and a NEW STUNNING ELECTRIC FIREPLACE set in elegant tile, creating a warm and eye-catching focal point. Downstairs is a full unfinished basement waiting for your creative designs to make it what you want such as possible additional bedroom space, media room, recreational or exercise room, the possibilities are endless. Home has a Newer Electrical Panel, Roof only 6 years old. Outside, the generous .34 acre fenced lot provides endless possibilities, whether you're looking for space to relax, garden, or expand. With its blend of classic character and modern updates, this property offers both comfort and versatility—don't miss your opportunity to make it yours! Newer Electrical Panel, Roof only 6 years old.
Location
State MO
County Cass
Rooms
Other Rooms Family Room
Basement Inside Entrance, Unfinished
Interior
Interior Features Ceiling Fan(s)
Heating Central Gas
Cooling Electric
Flooring Carpet, Luxury Vinyl, Wood
Fireplaces Type Electric, Family Room
Fireplace N
Appliance Cooktop, Dishwasher, Disposal, Dryer, Microwave, Refrigerator, Stainless Steel Appliance(s), Washer
Laundry In Basement
Exterior
Exterior Feature Sat Dish Allowed
Parking Features false
Fence Metal
Roof Type Composition
Building
Lot Description City Limits, City Lot
Entry Level Ranch
Sewer Public Sewer
Water Public
Structure Type Wood Siding
Schools
Elementary Schools Harrisonville
Middle Schools Harrisonville
High Schools Harrisonville
School District Harrisonville
Others
Ownership Private
Acceptable Financing Cash, Conventional, FHA, USDA Loan, VA Loan
Listing Terms Cash, Conventional, FHA, USDA Loan, VA Loan
Read Less Info
Want to know what your home might be worth? Contact us for a FREE valuation!

Our team is ready to help you sell your home for the highest possible price ASAP

GET MORE INFORMATION